Built to flex, made to last: Inside New Zealand's first new cathedral in a century
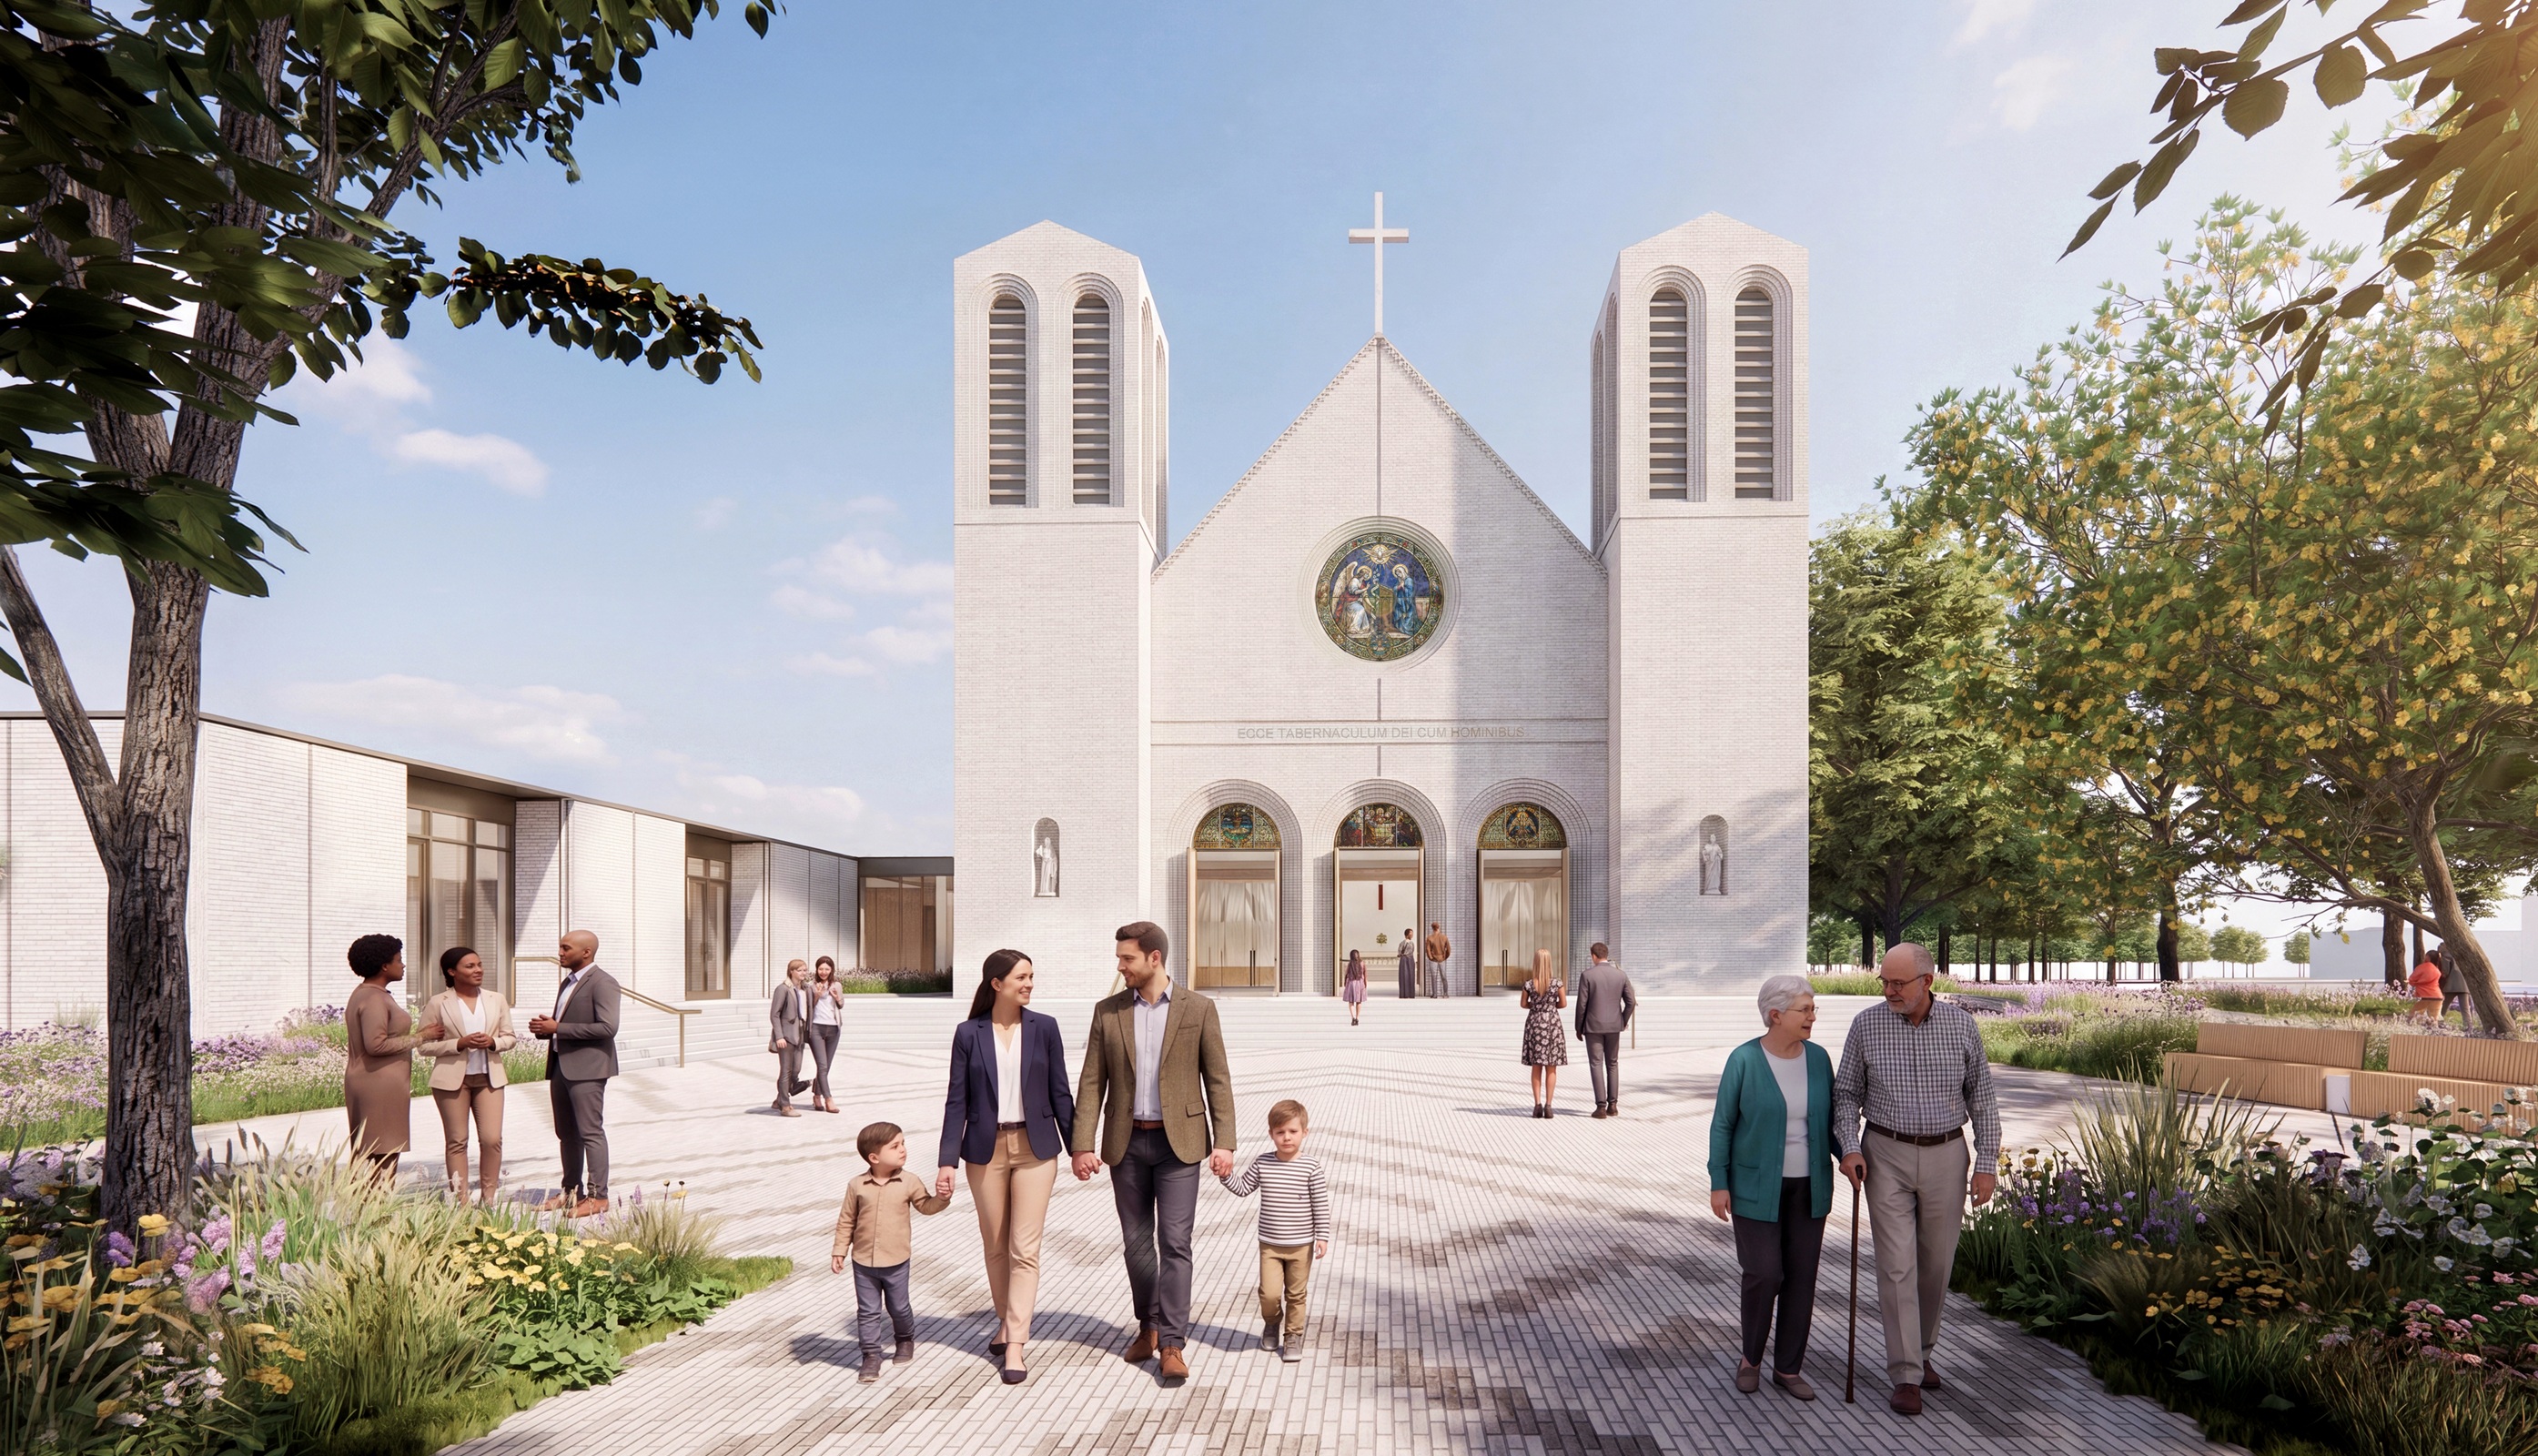
The architects of Christchurchʼs new cathedral have revealed new details about the building that they will last for generations
Warren and Mahoney, the Christchurch firm responsible for the master plan, architecture and landscape design, has released new details of New Zealandʼs first new Catholic cathedral in more than 120 years.
“Some projects carry a different responsibility. They ask us to think beyond our own lifetime and consider what stewardship looks like 50, 100, or even 200 years from now,” said Joseph Hampton, the firmʼs principal and lead architect.
The church will have seating for 800 people and go up on Barbadoes Street, a mere 20 meters (65 feet) from where its 1905 predecessor stood until it was demolished in 2020, nine years after the Canterbury earthquakes left it beyond repair.
The walls will be of local brick and stone, with glass-fiber reinforced concrete. The structure is designed to bend rather than break in a quake. To keep costs down, much of the building will be made off-site in building modules, which the firm said still allows “a sense of monumentality within a constrained budget.”
While the old cathedral faced the street, the new edifice will…